
6 Ways To Improve Metal Building Ventilation In Commercial And Industrial Facilities

A metal building can trap heat, humidity, fumes, and stale air faster than many owners expect. Those conditions can lead to condensation, corrosion, poor indoor air quality, occupant discomfort, and higher strain on HVAC equipment. Effective metal building ventilation starts with understanding how air enters, moves through, and exits the structure.
Why Metal Buildings Need Balanced Airflow
Metal buildings need ventilation because steel panels, large roof areas, and open interior volumes can collect heat and moisture. Warm air often rises toward the roofline, and humid air can condense when it meets cooler metal surfaces. A balanced ventilation plan gives that air a controlled path out of the building.
Ventilation also helps dilute indoor contaminants. In commercial and industrial settings, equipment, vehicles, stored materials, welding, coating, or production processes can add heat, odors, fumes, dust, or airborne particles. Fresh intake air and reliable exhaust help keep those conditions from building up inside the space. Occupant comfort follows the same airflow pattern, since stagnant air, trapped humidity, and roof-level heat can make a facility harder to occupy and more expensive to condition.
6 Ways To Improve Metal Building Ventilation
In commercial and industrial facilities, metal building ventilation works best when intake and exhaust are planned together. Each method below supports a specific part of the airflow path.
1. Ridge Vents
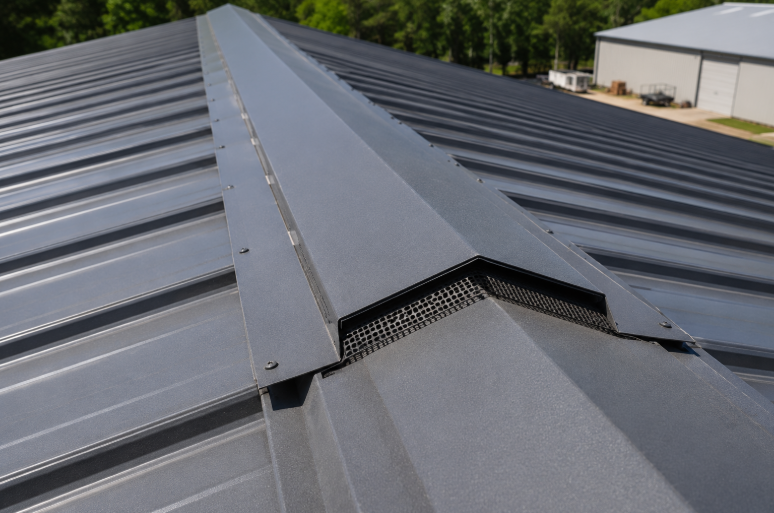
Ridge vents sit along the roof peak, giving warm, humid air a high exit point. They use the natural rise of warm air, allowing heat to escape instead of collecting under the roof deck. Ridge vents are often paired with lower intake openings so replacement air can enter as warmer air leaves.
Ridge vents are most useful in buildings where passive airflow can keep up with the heat and moisture load. Warehouses, storage buildings, and some light-use commercial spaces may benefit from this approach when the vent area and intake path are sized correctly.
2. Wall Louvers
Wall louvers create openings for air to enter, leave, or move across the building. Their placement determines whether they support intake, exhaust, or cross-flow. Louvers on opposing walls can support cross-ventilation when wind conditions cooperate, and mechanical systems may use louvers as intake or discharge points for fans and ducted airflow.
Louvers matter in noisy facilities because openings can also let sound escape. In buildings with fans, compressors, chillers, generators, or process equipment, acoustical louvers can help preserve airflow while reducing sound transmission through exterior wall openings.
3. Powered Exhaust Fans
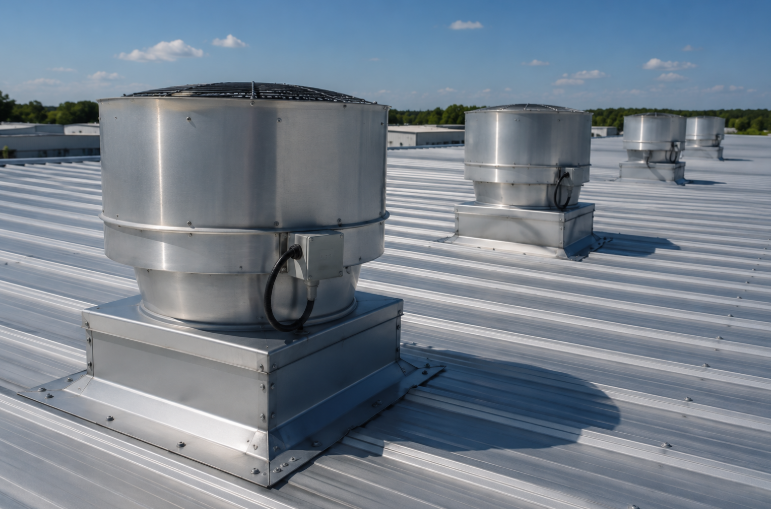
Powered exhaust fans remove air at a controlled rate. They are useful when passive vents cannot remove heat, humidity, fumes, or process air fast enough. A fabrication shop, mechanical room, manufacturing area, or equipment-heavy warehouse may need exhaust fans when internal heat, fumes, or moisture overwhelm natural airflow.
Fans can be roof-mounted, wall-mounted, or connected to duct systems, depending on the building layout and the source of heat or contaminants. Exhaust fans need a clear intake path because a fan that pulls air out without enough replacement air can create pressure issues, drafts, poor door operation, or weak fan performance.
4. Intake Vents
Intake vents bring replacement air into the building. They are often overlooked because exhaust equipment tends to get more attention. Exhaust works best when fresh air has a place to enter, and intake vents may be placed low on walls, near work zones, through louvers, or through dedicated mechanical openings.
A ventilation plan should account for the full movement of air through the building. Without a clear entry point, occupied-area path, and exit point, vents and fans may not perform as expected.
5. Turbine Vents
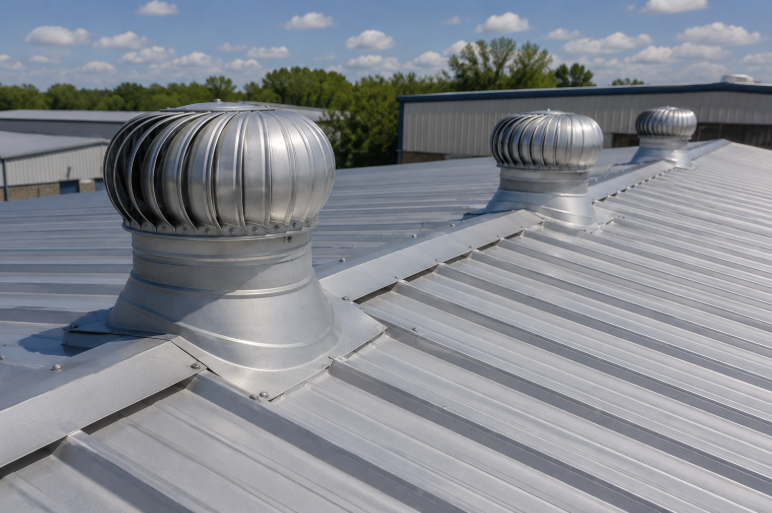
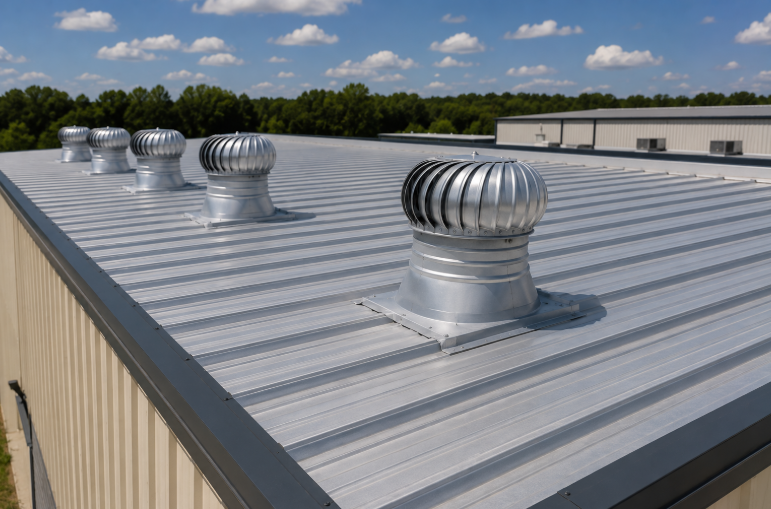
Turbine vents use wind movement to pull air from the building. They are usually installed on the roof. As wind spins the turbine, air is drawn upward and out of the structure, which can help remove warm air from roof areas without using electricity.
Turbine vents are often used in storage, agricultural, garage, and lighter-duty metal building applications. They are not the right answer for every commercial or industrial facility because performance depends on wind conditions, vent placement, and the amount of air the building needs to move.
6. Mechanical Ventilation Systems
Mechanical ventilation systems use fans, ducts, dampers, controls, and sometimes HVAC equipment to move air at planned rates. They give larger, occupied, or process-driven facilities more control than passive vents alone. Mechanical systems may supply outdoor air, exhaust indoor air, or do both.
In many commercial and industrial buildings, controlled airflow is needed because passive vents cannot respond to changing heat, moisture, or occupancy loads. Mechanical ventilation also adds acoustic considerations because fans, ductwork, dampers, and discharge openings can carry sound as well as air. Dampers can help regulate airflow through specific openings or duct paths when the system needs seasonal or operational adjustment, which is why the building’s use and operating conditions should guide the final approach.
How Building Conditions Shape Ventilation Requirements
The best way to ventilate a metal building is to match intake, exhaust, and air movement to the building’s size, use, climate, occupancy, and internal heat load rather than choosing vents or fans in isolation.
Building Size, Occupancy, And Heat Load
Building volume affects how much air must move. A tall warehouse can trap heat near the roof even when the work zone below feels cooler. A low-roofed manufacturing area may need more targeted exhaust because workers and equipment share the same air volume.
Occupancy changes the calculation because more people create more heat, moisture, and indoor air quality demand. Equipment also changes the load, especially when the building includes:
- compressors
- ovens
- welders
- forklifts
- air handlers
- production lines
- mechanical systems
Climate, Air Changes, And Airflow Balance
Climate affects the strategy. Hot climates may need more heat exhaust, humid climates need careful moisture control, and cold climates need balanced ventilation so moisture does not collect on cold metal surfaces while the building loses more heat than necessary.
Those variables shape metal building ventilation calculations. For a practical overview, those calculations usually involve building volume, desired air changes, intake area, exhaust capacity, occupancy, heat-generating equipment, moisture sources, and seasonal conditions. Air changes refer to how often the air in a space is replaced over a set period. Engineers may use more detailed methods, yet the sizing still comes back to actual building conditions.
Any team deciding how to properly ventilate a metal building should also look at what happens when airflow is undersized, unbalanced, or poorly located. Those problems often appear as trapped heat, condensation, air-quality complaints, or mechanical strain.
Problems Poor Ventilation Creates In Metal Buildings
Poor ventilation often appears first in comfort complaints, moisture problems, air-quality issues, and mechanical strain.
Heat, Condensation, And Material Damage
Poor metal building ventilation can turn a comfort issue into a maintenance problem. Heat that stays trapped under the roof can make work areas uncomfortable and increase cooling demand. Humid air that lingers inside the building can condense on cooler metal surfaces.
Condensation can damage insulation, stain surfaces, wet stored materials, and contribute to corrosion. In spaces with dust, organic debris, or damp insulation, persistent moisture can create conditions where mold is more likely to develop. These problems often start small, then show up as recurring maintenance calls, odors, rust, or performance complaints.
Air Quality, HVAC Strain, And Operating Costs
Poor airflow can also leave contaminants near the source and make comfort problems more noticeable. Common warning signs include:
- fumes or odors that remain after work activity ends
- dust collecting near active work zones
- recurring air-quality complaints
- cooling equipment that appears to run longer during heat buildup
- drafts or uneven heating during colder weather
When heating or cooling equipment has to compensate for trapped heat, drafts, or pressure imbalance, operating costs can rise. Ventilation should support the building’s conditioning strategy instead of working against it.
Where Airflow And Noise Control Meet
A plan for metal building ventilation should also address sound, especially when vent openings, fans, or discharge points face offices, property lines, or occupied work areas.
Ventilation Openings Can Become Noise Paths
Air moves through openings, fans, ducts, dampers, and equipment enclosures. Noise can travel through the same routes.
This is especially common in industrial and commercial buildings. Exhaust fans can send mechanical noise outdoors. Duct systems can carry fan and airflow noise into occupied spaces. Exterior louvers can become noise paths between equipment areas and nearby offices, property lines, or neighboring facilities.
Acoustic Products Should Preserve Airflow
Acoustic planning does not mean blocking airflow. It means selecting products and layouts that maintain movement while limiting sound transfer where needed.
Different acoustic products support different airflow conditions:
- acoustical louvers for ventilation openings that also need sound attenuation
- Duct silencers for mechanical and industrial ventilation paths
- Equipment enclosures for air handlers, compressors, pumps, generators, chillers, and other machinery that still require airflow
This issue often shows up after airflow has already been addressed. A building can move enough air and still create facility problems when ventilation noise is ignored. Layout decisions should account for equipment location, intake and discharge points, and nearby occupied or noise-sensitive areas.
Plan Airflow And Acoustic Control With Dynasonics
Ventilation decisions shape comfort, moisture control, indoor air quality, and mechanical performance. They can also affect how noise travels through fans, ductwork, louvers, and mechanical openings. Dynasonics Noise Control provides acoustic solutions such as acoustical louvers, silencers, panels, and equipment enclosures for facilities where airflow paths and noise control must work together. Contact us today to discuss ventilation-related noise control for industrial and commercial facilities.