
Why Built-Up AHU Noise Control Belongs Earlier In Mechanical Planning

Built-up air handling units can make a building’s mechanical system impossible to ignore when fan noise, turbulent airflow, and duct-borne sound reach the spaces people actually use. What begins inside the equipment casing can carry into offices, production-adjacent rooms, corridors, and occupied work areas, where continuous sound affects comfort, communication, and the way the building performs day after day. That is why noise control for built-up AHUs belongs in the design or retrofit conversation early, before airflow paths, access points, and enclosure constraints leave the facility with fewer clean options.
Built-Up AHUs Create A Continuous Acoustic Condition
Large air handling units create a different acoustic problem than equipment that cycles on briefly and fades into the background. They move air for long stretches of the day, so their acoustic profile becomes part of the building’s normal operating condition. Fans run for long periods, air moves through transitions and duct connections, and the unit starts to shape the building’s daily sound profile.
Multiple Noise Paths Leave The Unit
In a commercial or industrial facility, that sound does not always remain inside the mechanical room. Built-up AHU noise usually comes from several conditions working at once. Fan noise can break out through the casing, turbulence can develop where air changes direction, and ductwork can carry sound into spaces that are physically distant from the unit.
Built-up AHU noise control has to account for the source, the path the sound uses, and the occupied areas affected by that path. Ventilation openings can create another route for sound to escape, even when the equipment itself sits behind walls, screens, or rooftop barriers. By the time people hear the problem, the sound may have traveled through several parts of the system.
AHU Noise Can Become A Building Performance Issue
At that point, built-up AHU noise is no longer confined to the mechanical system. It affects how occupied areas feel and function. A steady mechanical tone near offices can make conversation harder, and noise bleeding into production-adjacent rooms can add to an already demanding sound environment.
In institutional, commercial, or industrial buildings, the mechanical system should support the space without making itself heard throughout the workday. That does not make acoustic planning a soft comfort issue. It makes noise control part of how the building supports the people and processes inside it.
The Planning Mistake Starts Before Complaints
Many projects underestimate the acoustic side of AHU planning at the exact point when the most important layout decisions are being made. The mistake is treating acoustics as a separate package after the mechanical system has already created the paths sound will use. Once the AHU location is fixed, duct routing is installed, service clearances are set, and airflow openings are built into the project, acoustic work has to fit around decisions that were made for other reasons.
Early Acoustic Planning Protects More Than Quiet
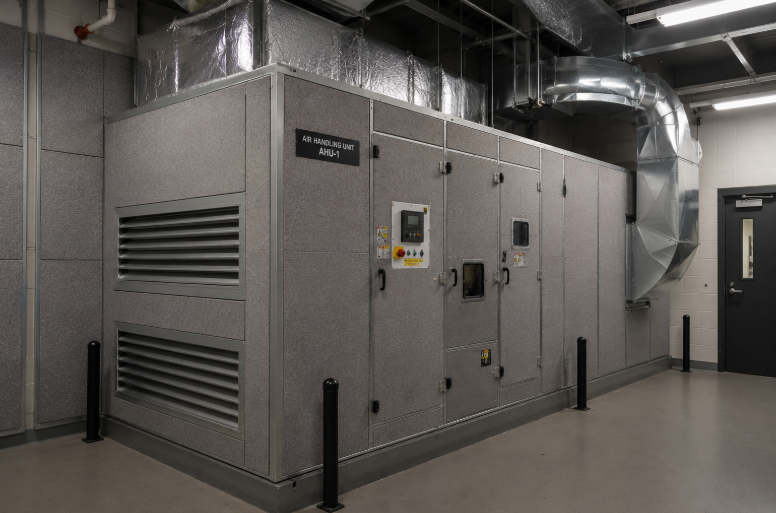
Early acoustic planning gives the project team a chance to evaluate the AHU from the spaces around it, not only from the unit location, airflow target, or equipment footprint. That broader view is necessary because built-up AHUs still have to move air, remain serviceable, and fit within crowded mechanical environments. Noise control that ignores those requirements can create a different problem while trying to solve the first one, especially if it interferes with airflow, access, or the system conditions the AHU depends on.
Airflow And Access Stay In The Design
A built-up AHU still needs airflow, service access, and enough clearance for the equipment to function as intended. It may also need ventilation openings, removable panels, access doors, structural support, weather resistance, and coordination with surrounding equipment. Once an acoustic strategy enters the project, those details shape what the enclosure can realistically do.
For that reason, enclosure design has to address how sound escapes the unit, how air continues to move, and where nearby spaces remain exposed. The right approach is not simply to cover the equipment. The enclosure has to be shaped around the way the AHU operates.
Acoustic Enclosures Have To Work With The AHU
Acoustic enclosures become valuable because they can address the noise source while respecting the mechanical constraints around it. A well-planned enclosure does not simply surround the equipment and rely on mass alone to contain the sound. It uses enclosure geometry, panel construction, openings, access points, and ventilation paths to limit sound transmission to nearby areas while preserving the functions the air handling unit still has to perform.
For an AHU, acoustic control has to preserve the same airflow and service conditions the enclosure is built around. The acoustic approach has to work with the equipment, not against it. That is why enclosure planning belongs close to mechanical planning, especially when the unit sits near offices, production-support areas, service corridors, or other occupied zones.
Panels, Louvers, And Duct Paths Shape The Enclosure Strategy
An enclosure strategy depends on the path sound takes through the mechanical environment.
Acoustical Panels Define The Boundary
Acoustical panels play a central role because they help shape the boundary between the mechanical source and the surrounding environment. Depending on the project, panel systems may absorb sound inside the enclosure, block transmission to adjacent areas, form a partial barrier around exposed equipment, or create a full enclosure around a larger mechanical assembly.
In retrofit conditions, modular panel construction can be especially important. The acoustic treatment has to adapt to equipment that is already installed, along with clearances and service routes that may not be easy to change.
Acoustical Louvers Protect The Airflow Path
Airflow openings deserve the same scrutiny as the enclosure walls. An enclosure that reduces noise but restricts ventilation has not solved the full mechanical problem. Built-up air handling units depend on movement, and the enclosure design has to account for intake, discharge, heat, pressure conditions, and service expectations.
Acoustical louvers help address that conflict by allowing the enclosure or mechanical opening to remain part of the airflow path while reducing the sound that passes through the opening. That balance is one of the reasons AHU noise control cannot be treated as a simple material-selection exercise.
Ductwork Can Carry Sound Past The Enclosure
The duct system also has to be part of the discussion. Sound that travels through ductwork can bypass the most obvious enclosure decisions and show up inside occupied areas. That path varies by facility.
The team has to look at how sound leaves the unit, where it travels, and which spaces it affects. In some facilities, the main concern may be casing breakout near the mechanical room. In others, the more disruptive path may be duct-borne sound that reaches offices, labs, corridors, control rooms, or production-support spaces.
Retrofit Projects Reveal The Cost Of Late Acoustic Planning
Retrofit projects put that source-path-receiver judgment under tighter constraints. Existing facilities often call for noise control after the building has already revealed its weak points. Complaints may come from one department, one corridor, or one set of rooms, while maintenance teams may already know which panels need access, which clearances are tight, and which openings cannot be blocked.
Practical enclosure design starts with those field conditions, not with a standard material package. The goal is not to add the most visible acoustic material. The goal is to understand how the existing AHU sends sound into the facility and then shape the enclosure around the real source, path, and receiver conditions.
New Construction Gives Teams The Cleanest Planning Window
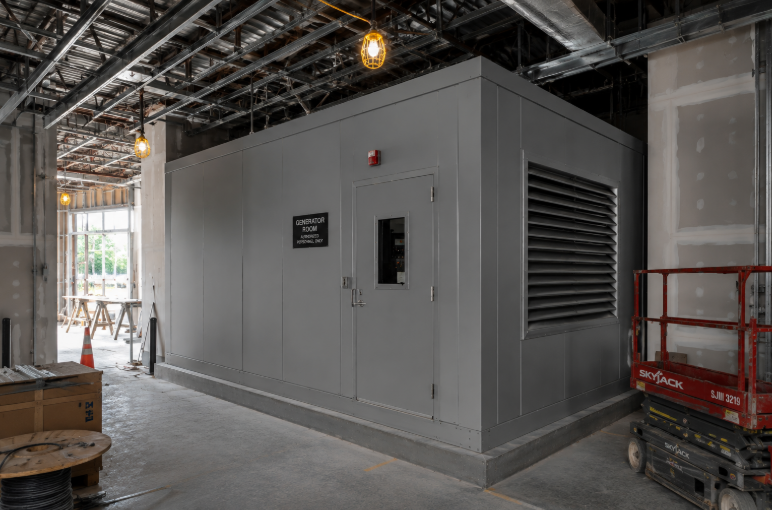
New construction gives the team its cleanest chance to coordinate noise control before layout decisions harden into field conditions. A project team does not need every enclosure detail finalized at the earliest design meeting, but it does need to recognize that several decisions are connected:
- how noise leaves the air handling unit
- how air moves through the system
- where duct routing carries sound
- which access points need to remain open
- which occupied spaces sit closest to the noise path
Treating those items separately creates the conditions for late-stage compromise. The air handler may meet its mechanical requirements while still creating an acoustic problem for nearby spaces. Once that happens, the acoustic plan has less room to work.
A successful AHU noise-control plan has to protect occupied spaces without compromising the equipment’s role in the building. A lasting fix takes more than adding acoustic material near the loudest part of the unit. It requires an enclosure strategy shaped around how the air handling unit operates, how sound travels, where people are affected, and what the facility still needs from the equipment over time.
Plan Built-Up AHU Noise Control With Dynasonics
Dynasonics designs acoustic enclosure systems for mechanical environments where sound control has to work alongside airflow, service access, and equipment operation. For built-up AHUs, effective planning starts with the actual equipment layout, surrounding work areas, and mechanical constraints. Contact us today for more information.